Apartment

430 Boul. du Bord-de-l'Eau App. 104, Salaberry-de-Valleyfield J6S 0T3

$1,650 / month

MLS: 20738734

Listing agent

Moussa Aaraj Certified Residential and Commercial Real Estate Broker AEO 4506824455 5149916455 moussa@moussa.ca

Description

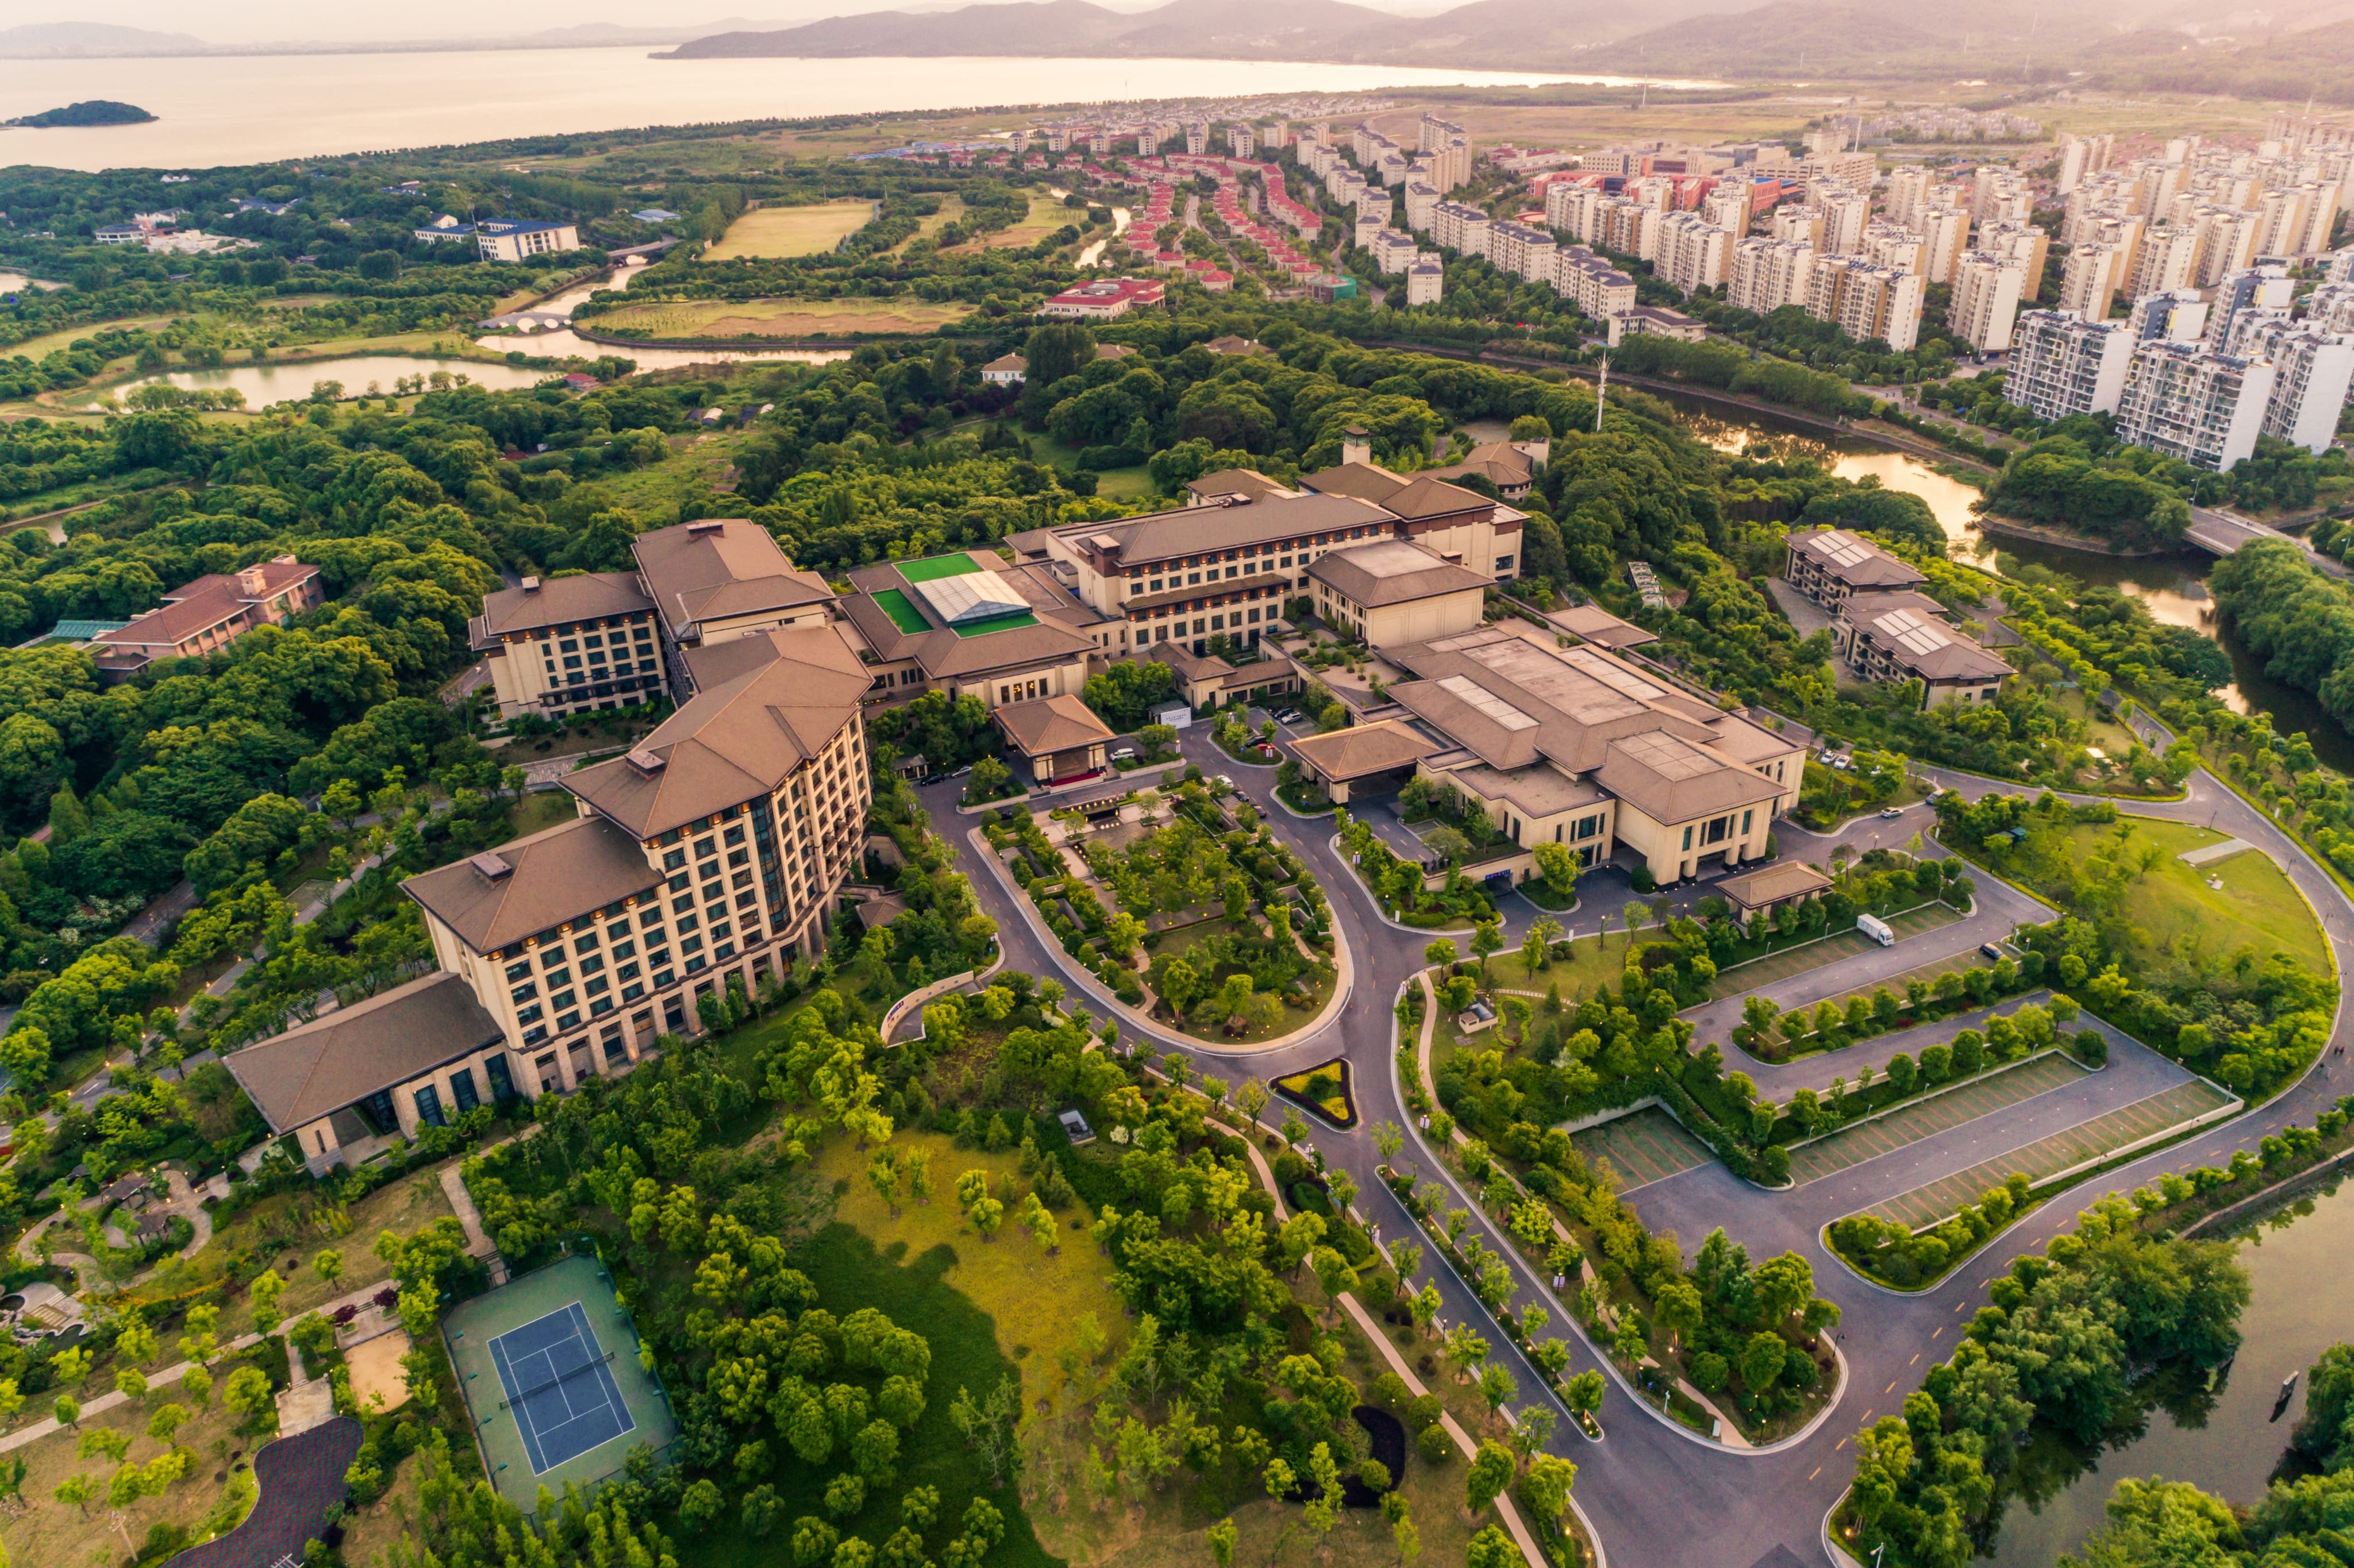
Brand new luxury 4-storey building with 43 modern rental units, located in one of Salaberry-de-Valleyfield's most desirable areas at 430 Boulevard du Bord de l'Eau. This property offers the ideal mix of elegance, comfort, and tranquility, close to a variety of services and amenities. All units include 1 indoor parking space, 1 locker, air conditioning, internet, and 4 appliances. The building features a gym, security camera surveillance, the option to add an electric car charging station. Immediate occupancy available. Additional 4 1/2 and 5 1/2 units are also available. Please contact the listing broker for more details.

Overview

Bedrooms
2
Bathrooms
1 Bathroom
Powder rooms
0
Floors
4
Rooms
4 Rooms
Year built
2025
Living area
874 pc
Building type
Detached
Building dimensions
N/A
Lot dimensions
N/A

Addendum

Rental conditions:

1. Appliance Repairs: As of August 1, 2026, repairs to appliances shall be at the Lessee's expense if the Lessee chooses to repair them. If the cost of repair is deemed too high and the Lessee decides not to proceed, the Lessee must notify the Lessor in writing of this decision. In such case, the Lessor shall remove the non-functional appliance from the unit, and it will not be replaced.


2. The Lessee must maintain liability (tenant) insurance in the amount of $1,000,000 during the entire lease period. Proof of insurance must be provided before the occupancy date.

3. Non-Smoking Policy: The unit is strictly non-smoking. Smoking of cigarettes, cigars, vaping, cannabis (marijuana)or other form of smoking is prohibited. Smoking cannabis is not permitted even for medical reasons. This restriction applies to both the Lessee and all visitors.

4.Cats may be allowed. Small dogs (maximum 20 lbs) may also be allowed, Pets must be approved by the Lessor.

5. The Lessee may not paint, modify, or renovate the unit without the Lessor's written approval. No installations or modifications to the building's exterior are permitted without written approval from the Lessor.

6. Planting or cultivating marijuana (cannabis) is strictly prohibited within the unit.

7. The Lessee does not have access to the garden.

8. The Lessee must complete "a complete pre-rental check" with the firm Oligny Thibodeau at their own expense (one per Lessee). Results must be satisfactory to the Lessor. The Lessee must also provide valid proof of employment and income. The Lessor may accept an equivalent credit check if deemed satisfactory.

9. Airbnb or similar short-term rentals are strictly prohibited. No subleasing is permitted without the Lessor's written approval.

10. The minimum lease term is one (1) year or more.

11. The unit is a 4½ with 1 bathroom, approximately 874 sq. ft. (gross), as per the contractor's plans (owner).

12. Rent shall be paid by pre-authorized debit on the 1st day of each month. The pre-authorized debit form will be completed at the lease signing. The first month's rent is due at signing of the lease. The lease will be signed electronically and reviewed with the listing broker before execution.

13. Additional indoor parking space may be available at an extra cost of $125/month, subject to Lessor's confirmation due to limited availability.

14. All security access chips must be returned at the end of the lease. Lost or damaged chips will be replaced at the Lessee's expense.

15. Electrical outlets for car charging may be installed. Additional costs may apply, subject to confirmation by the Lessor.

Building details

Garage
Attached
Single width

Lot details

Parking
Garage
Zoning
Residential

Features

Water supply
Municipality
Heating energy
Electricity
Equipment available
Private balcony
Wall-mounted air conditioning
Ventilation system
Entry phone
Easy access
Elevator
Proximity
Highway
Park - green area
Bicycle path
Public transport
Restrictions/Permissions
Pets allowed with conditions
Short-term rentals not allowed
Smoking not allowed
Available services
Fire detector
Exercise room
Indoor storage space
Visitor parking
Sewage system
Municipal sewer

Unit rooms

Unit LevelRoomDimensionsFlooring
PRINCIPAL Ground floorLiving room11.6x13.3 PFloating floor
PRINCIPAL Ground floorDining room15x7 PFloating floor
PRINCIPAL Ground floorKitchen10.6x11.0 PFloating floor
PRINCIPAL Ground floorPrimary bedroom10x14.6 PFloating floor
PRINCIPAL Ground floorBedroom10x14.6 PFloating floor

Inclusions

In Stainless steel: fridge, stove, In white: washer & Dryer, internet with Bell Fibe, blinds, 1 AC wall unit with 1 remote control, light fixtures in living room dining room Kitchen bathrooms & Bedrooms, 1 indoor parking # 104 & 1 locker # 104

Exclusions

Electricity, heating, telephone, hot water, cable, insurance, appliance maintenance/repair, security chip cost if lost or damaged ** Building is serviced by Bell Only **

Property photos

430 Boul. du Bord-de-l'Eau App. 104, Salaberry-de-Valleyfield J6S 0T3 · MLS 20738734

Property photo 1
Photo 1
Property photo 2
Photo 2
Property photo 3
Photo 3
Property photo 4
Photo 4
Property photo 5
Photo 5
Property photo 6
Photo 6

Apartment

430 Boul. du Bord-de-l'Eau App. 104, Salaberry-de-Valleyfield

$1,650 / month MLS: 20738734
Brand new luxury 4-storey building with 43 modern rental units, located in one of Salaberry-de-Valleyfield's most desirable areas at 430 Boulevard du Bord de l'Eau. This property offers the ideal mix of elegance, comfort, and tranquility, close to a variety of services and amenities. All units include 1 indoor parking space, 1 locker, air conditioning, internet, and 4 appliances. The building features a gym, security camera surveillance, the option to add an electric car charging station. Immediate occupancy available. Additional 4 1/2 and 5 1/2 units are also available. Please contact the listing broker for more details.
2 Bedrooms 1 Bathroom 2025 874 pc

Addendum

Rental conditions:

1. Appliance Repairs: As of August 1, 2026, repairs to appliances shall be at the Lessee's expense if the Lessee chooses to repair them. If the cost of repair is deemed too high and the Lessee decides not to proceed, the Lessee must notify the Lessor in writing of this decision. In such case, the Lessor shall remove the non-functional appliance from the unit, and it will not be replaced.


2. The Lessee must maintain liability (tenant) insurance in the amount of $1,000,000 during the entire lease period. Proof of insurance must be provided before the occupancy date.

3. Non-Smoking Policy: The unit is strictly non-smoking. Smoking of cigarettes, cigars, vaping, cannabis (marijuana)or other form of smoking is prohibited. Smoking cannabis is not permitted even for medical reasons. This restriction applies to both the Lessee and all visitors.

4.Cats may be allowed. Small dogs (maximum 20 lbs) may also be allowed, Pets must be approved by the Lessor.

5. The Lessee may not paint, modify, or renovate the unit without the Lessor's written approval. No installations or modifications to the building's exterior are permitted without written approval from the Lessor.

6. Planting or cultivating marijuana (cannabis) is strictly prohibited within the unit.

7. The Lessee does not have access to the garden.

8. The Lessee must complete "a complete pre-rental check" with the firm Oligny Thibodeau at their own expense (one per Lessee). Results must be satisfactory to the Lessor. The Lessee must also provide valid proof of employment and income. The Lessor may accept an equivalent credit check if deemed satisfactory.

9. Airbnb or similar short-term rentals are strictly prohibited. No subleasing is permitted without the Lessor's written approval.

10. The minimum lease term is one (1) year or more.

11. The unit is a 4½ with 1 bathroom, approximately 874 sq. ft. (gross), as per the contractor's plans (owner).

12. Rent shall be paid by pre-authorized debit on the 1st day of each month. The pre-authorized debit form will be completed at the lease signing. The first month's rent is due at signing of the lease. The lease will be signed electronically and reviewed with the listing broker before execution.

13. Additional indoor parking space may be available at an extra cost of $125/month, subject to Lessor's confirmation due to limited availability.

14. All security access chips must be returned at the end of the lease. Lost or damaged chips will be replaced at the Lessee's expense.

15. Electrical outlets for car charging may be installed. Additional costs may apply, subject to confirmation by the Lessor.

Building Details and Property Interior

Building Type Detached
Type of Property Apartment
Year constructed 2025
Living area 874 pc
Garage
Attached
Single width

Lot and Exterior Features

Parking
Garage
Zoning
Residential

Room Details

Building Level Room Dimensions Flooring
PRINCIPAL Ground floor Living room 11.6x13.3 P Floating floor
PRINCIPAL Ground floor Dining room 15x7 P Floating floor
PRINCIPAL Ground floor Kitchen 10.6x11.0 P Floating floor
PRINCIPAL Ground floor Primary bedroom 10x14.6 P Floating floor
PRINCIPAL Ground floor Bedroom 10x14.6 P Floating floor

Characteristics

Water supply
Municipality
Heating energy
Electricity
Equipment available
Private balcony
Wall-mounted air conditioning
Ventilation system
Entry phone
Easy access
Elevator
Proximity
Highway
Park - green area
Bicycle path
Public transport
Restrictions/Permissions
Pets allowed with conditions
Short-term rentals not allowed
Smoking not allowed
Available services
Fire detector
Exercise room
Indoor storage space
Visitor parking
Sewage system
Municipal sewer

Inclusions

In Stainless steel: fridge, stove, In white: washer & Dryer, internet with Bell Fibe, blinds, 1 AC wall unit with 1 remote control, light fixtures in living room dining room Kitchen bathrooms & Bedrooms, 1 indoor parking # 104 & 1 locker # 104

Exclusions

Electricity, heating, telephone, hot water, cable, insurance, appliance maintenance/repair, security chip cost if lost or damaged ** Building is serviced by Bell Only **

Location

430 Boul. du Bord-de-l'Eau App. 104, Salaberry-de-Valleyfield

map
profil_media

Moussa Aaraj

Certified Residential and Commercial Real Estate Broker AEO

Request a showing

Plan your financing

Mortgage calculator

Adjust the figures below to estimate your mortgage payment.

Apartment for rent, Salaberry-de-Valleyfield

LOCATION

430 Boul. du Bord-de-l'Eau App. 104, Salaberry-de-Valleyfield

Questions about this property?